This chalet embodies the ultimate Megève chic
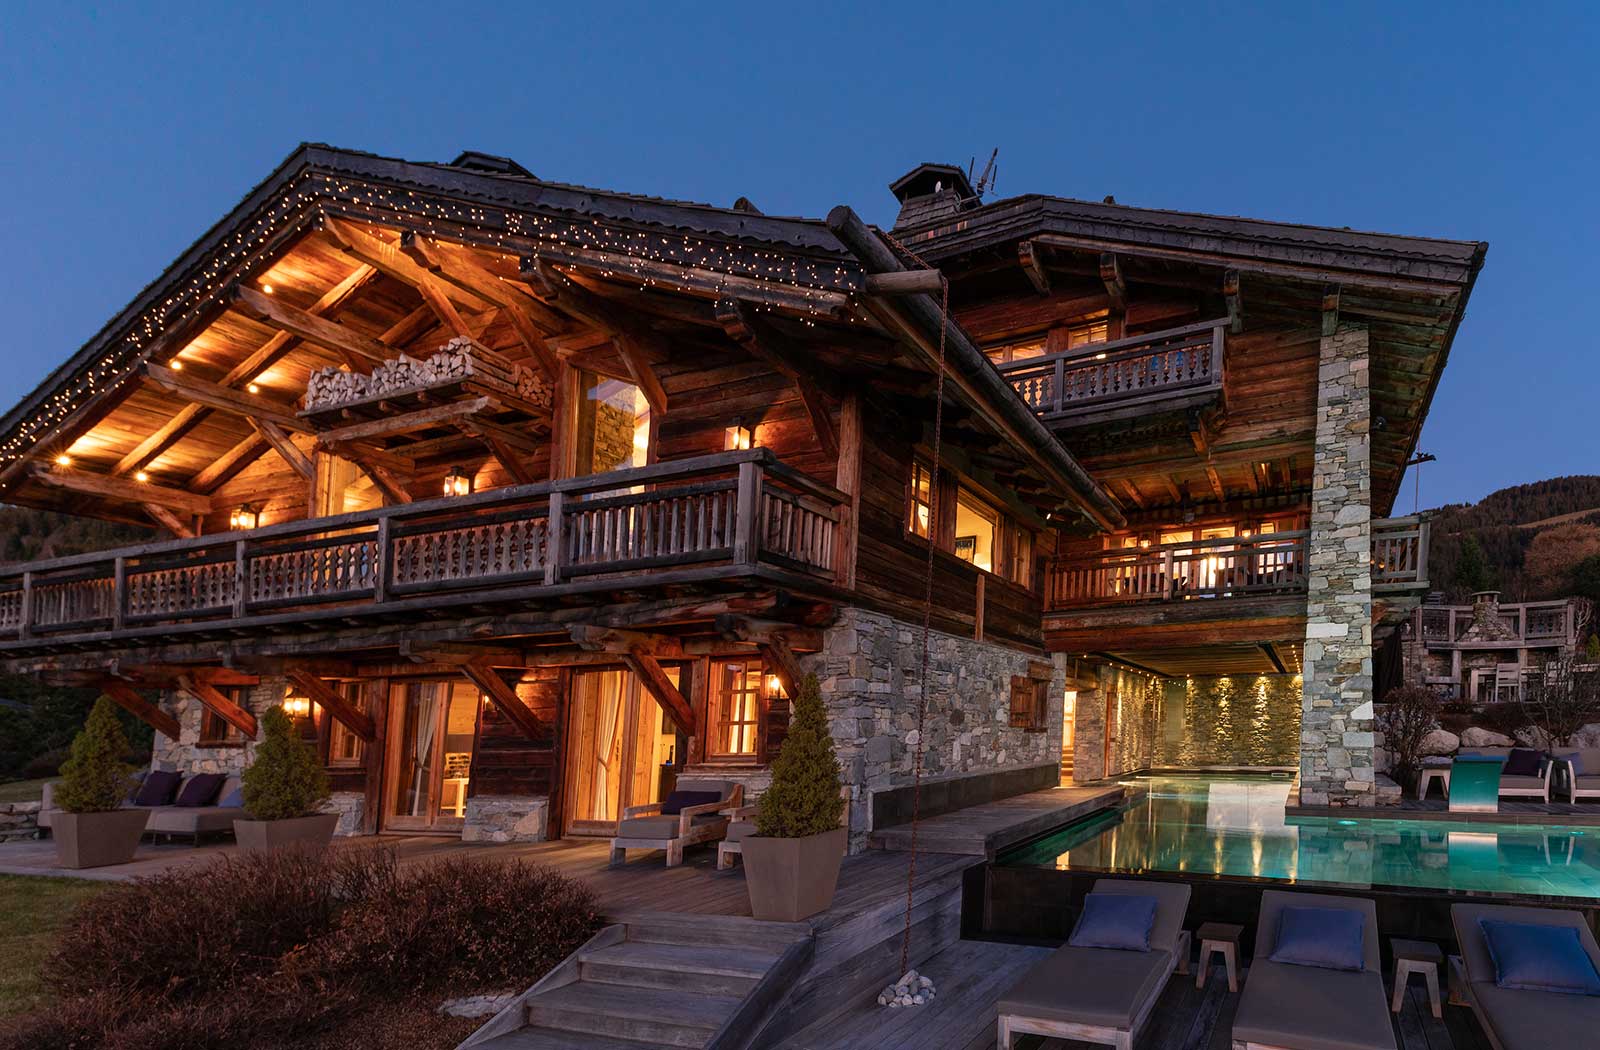
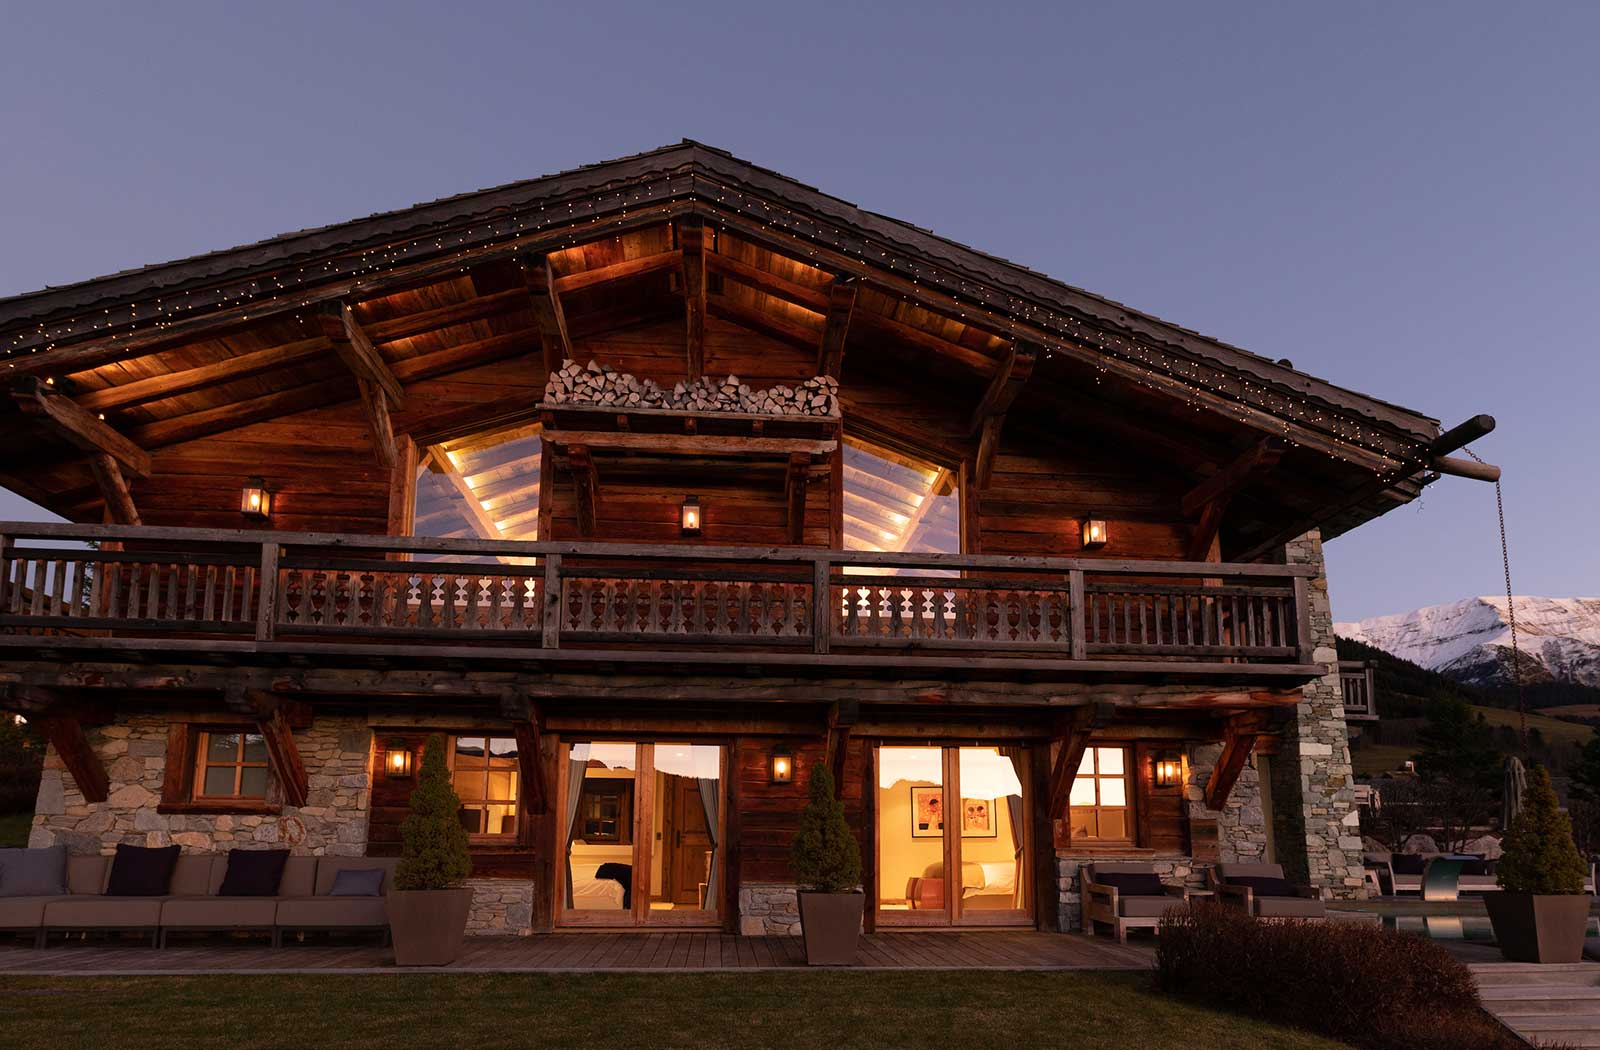
In the heart of Mont d’Arbois, this chalet is definitely one of the most beautiful chalets in Megève. Nestled in a very exclusive and gated domain, it takes advantage of a private and calm setting, a stone’s throw away from the recent Four Seasons hotel whose ski lift makes the location even more convenient.
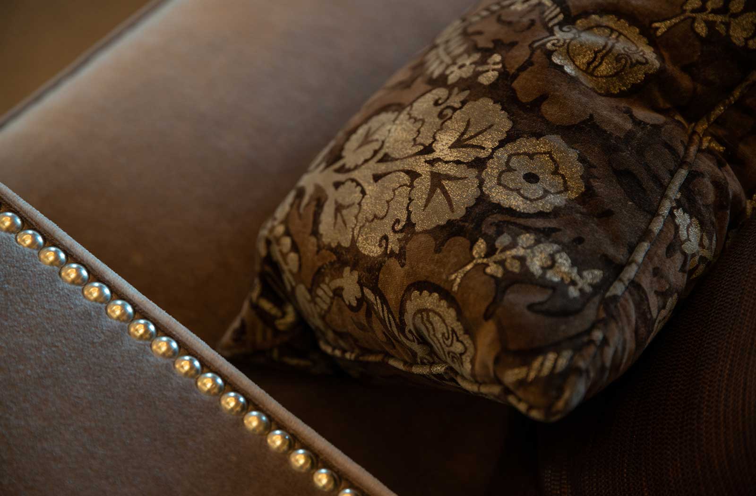
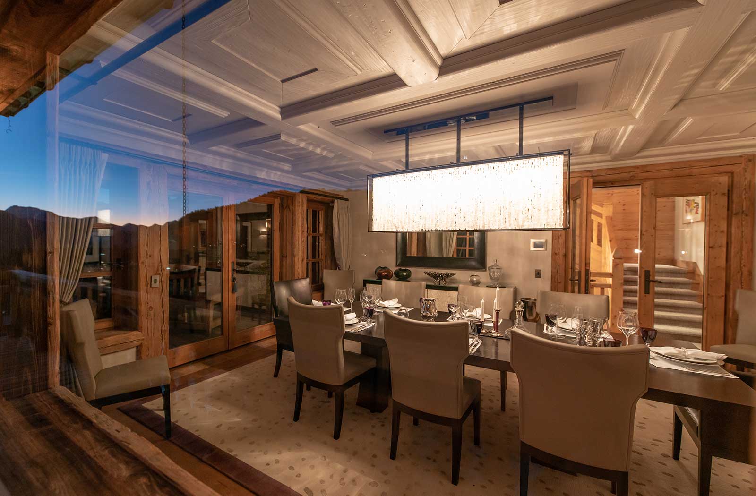
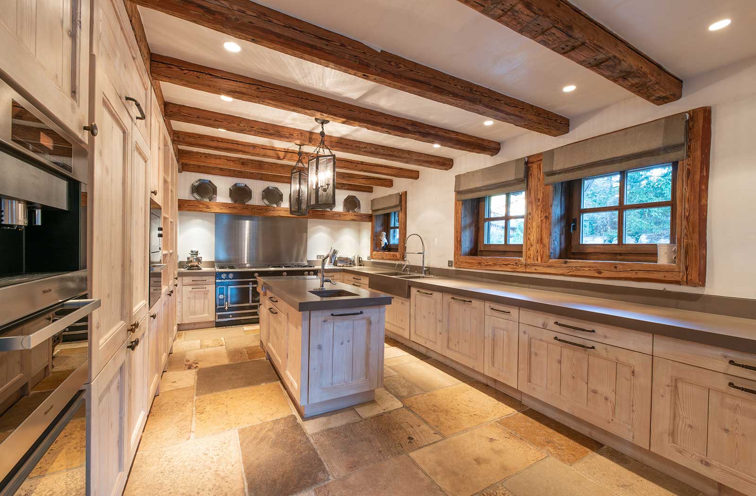
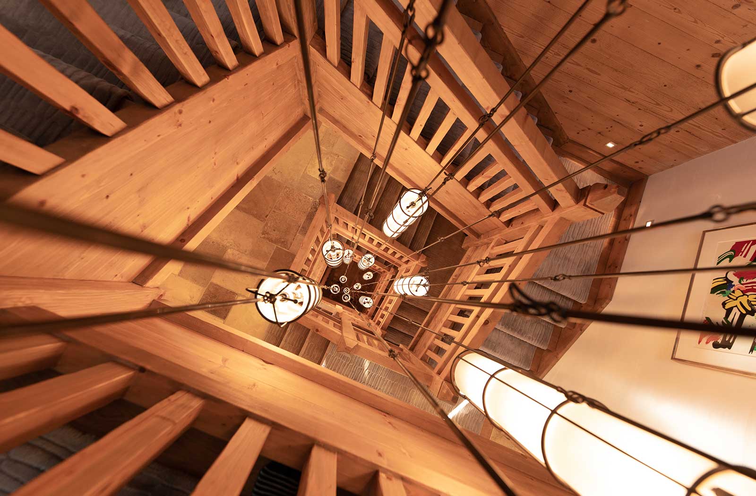
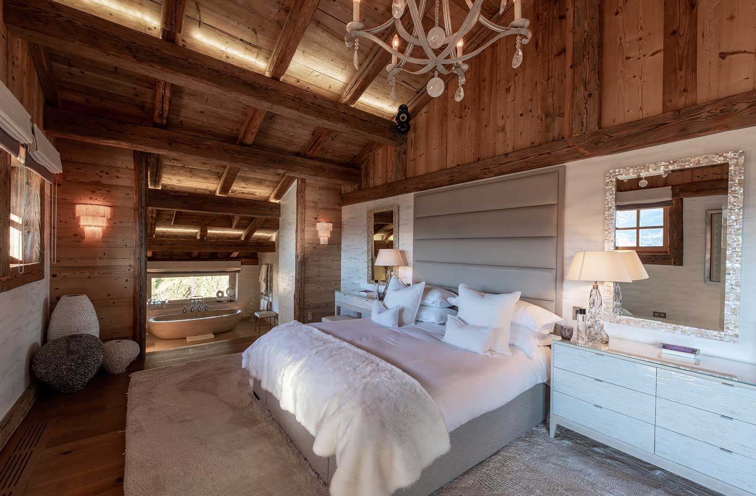
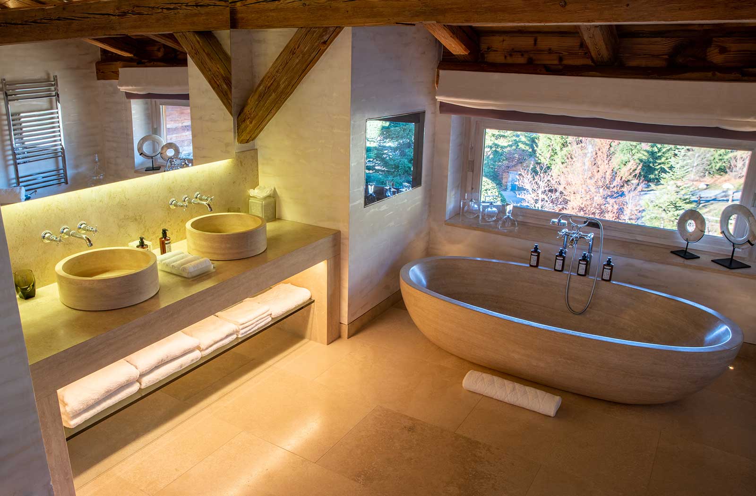
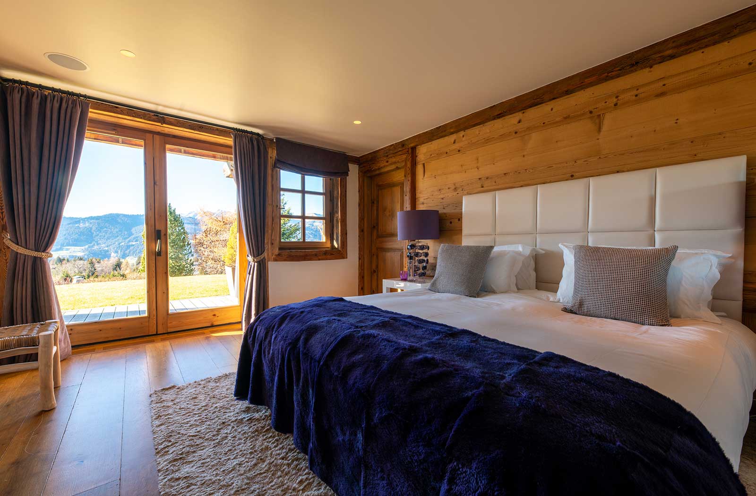
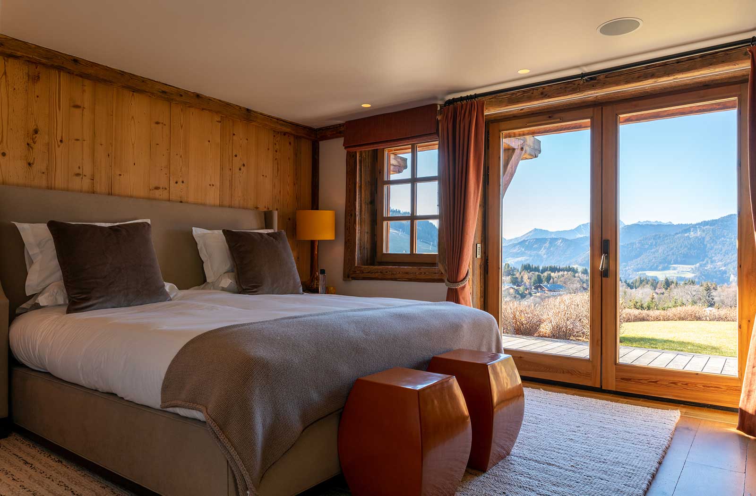
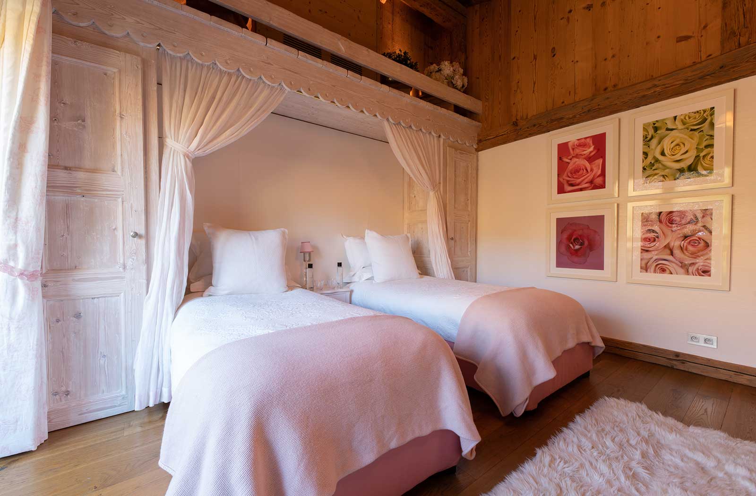
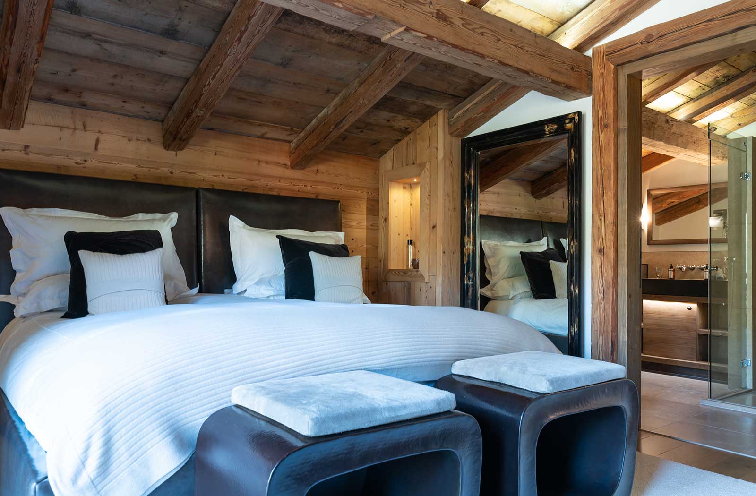
The chalet spans over 1’200 sqm with an impressive layout over 4 floors linked by a beautiful staircase with a stunning, crafted masterpiece chandelier. The large volumes are superbly designed with top quality materials, refined decoration, beautiful furnishings and state-of-the-art technology. The Chalet can welcome 10 adults and 3 children in 6 gorgeous and comfortable rooms, all en-suite. A room dedicated to your staff is also available next to the chalet entrance.
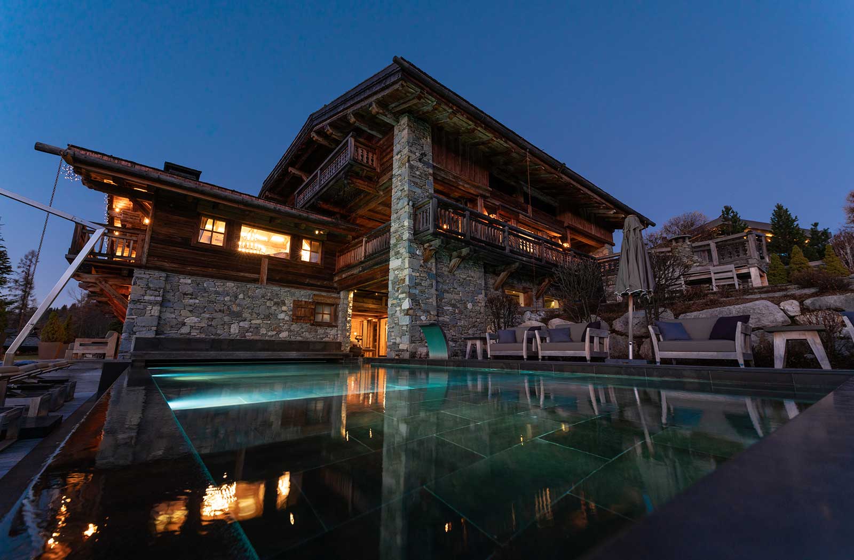
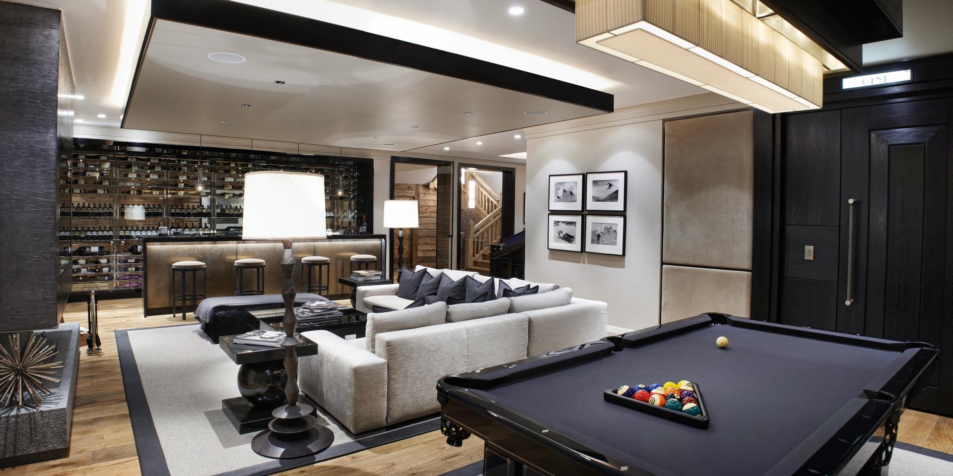
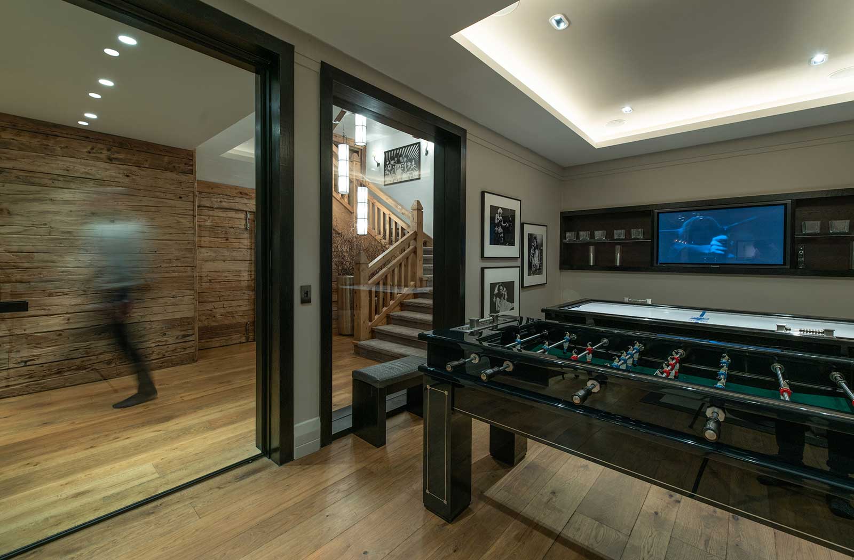
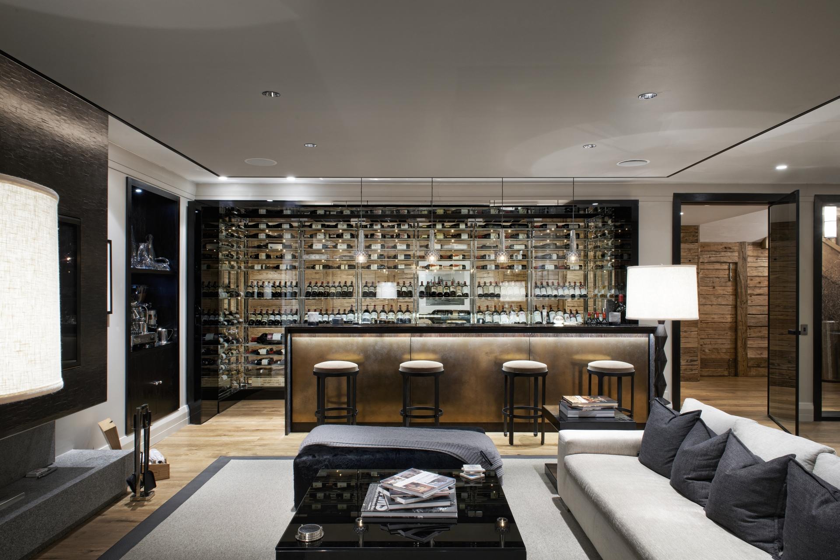
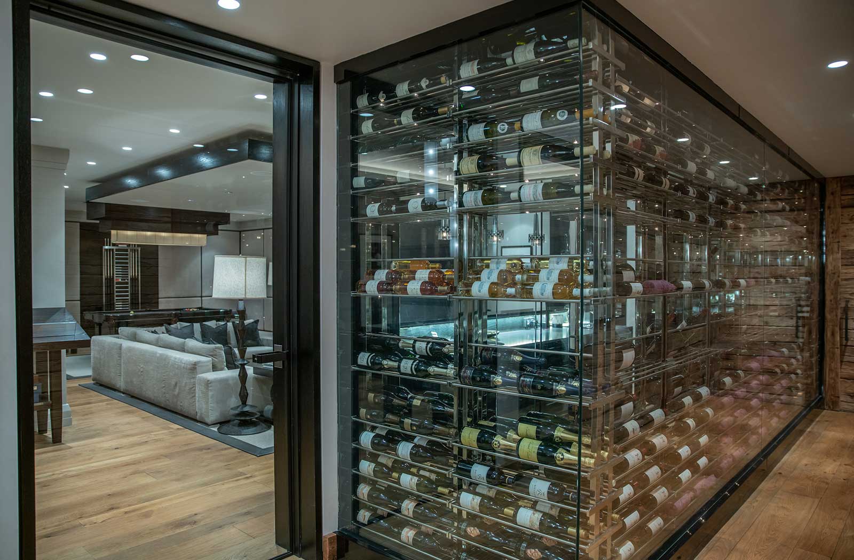
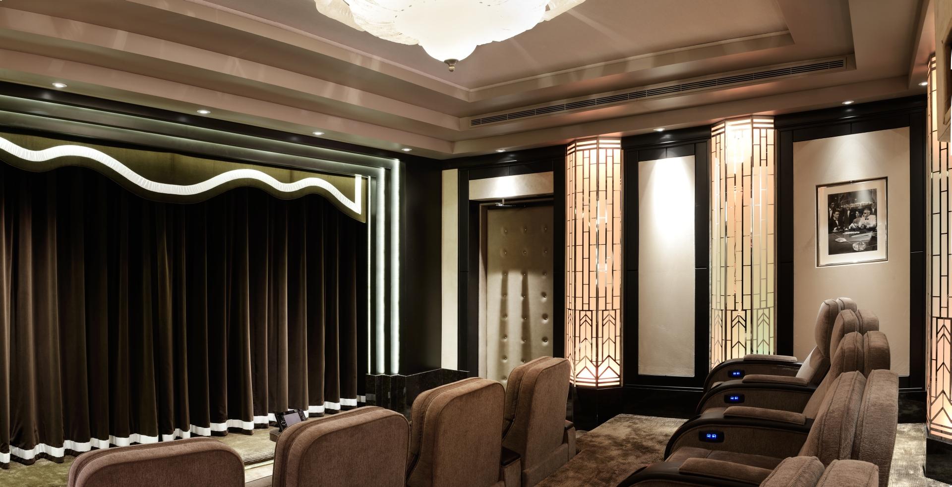
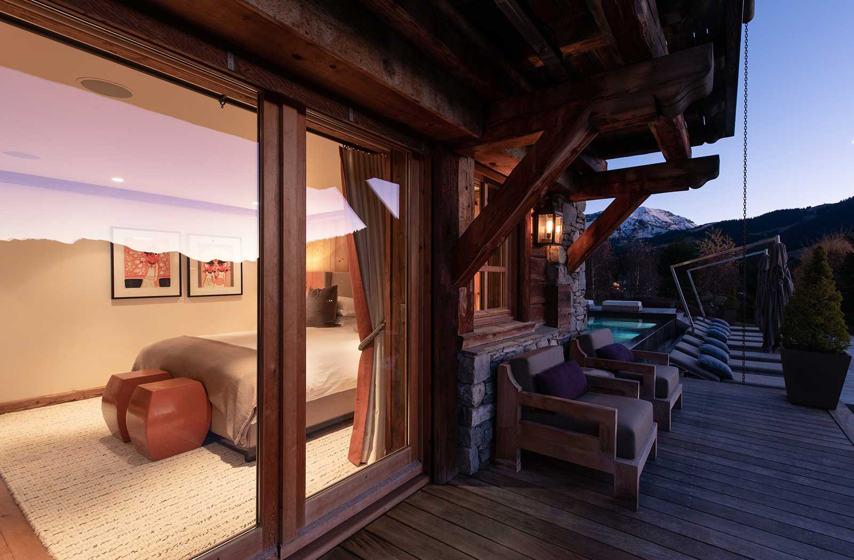
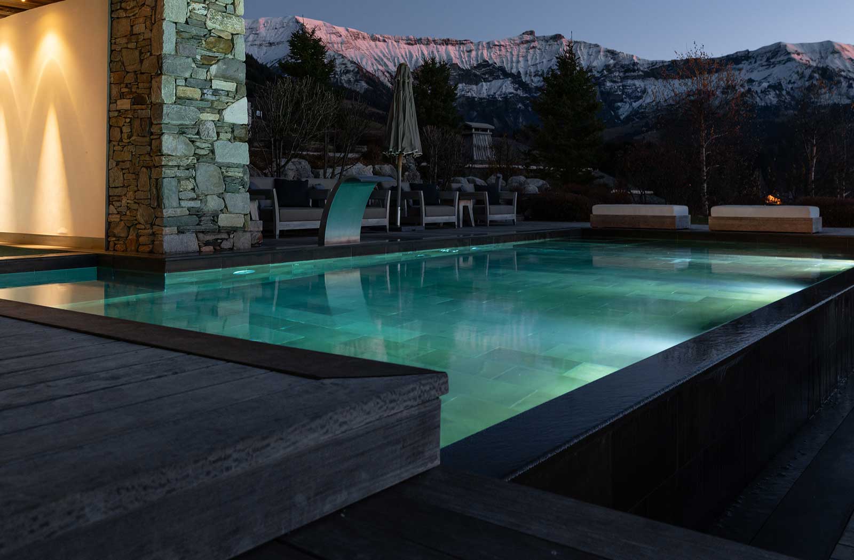
The entertainment and wellness areas are outstanding. The game room and the cutting-edge home cinema are reached through an Epicurian living-room with a fantastic wine bar. At the garden level, the spa area is worthy of one found in a palace. It boasts a large steam bath with an ice fountain, a sauna, and a relaxation zone with a jacuzzi and a fireplace. Guests can also enjoy a special treat in the massage room or beauty salon next door. The indoor/outdoor pool is stunning as well with its 11m long basin outside by a large exterior wooden terrace.
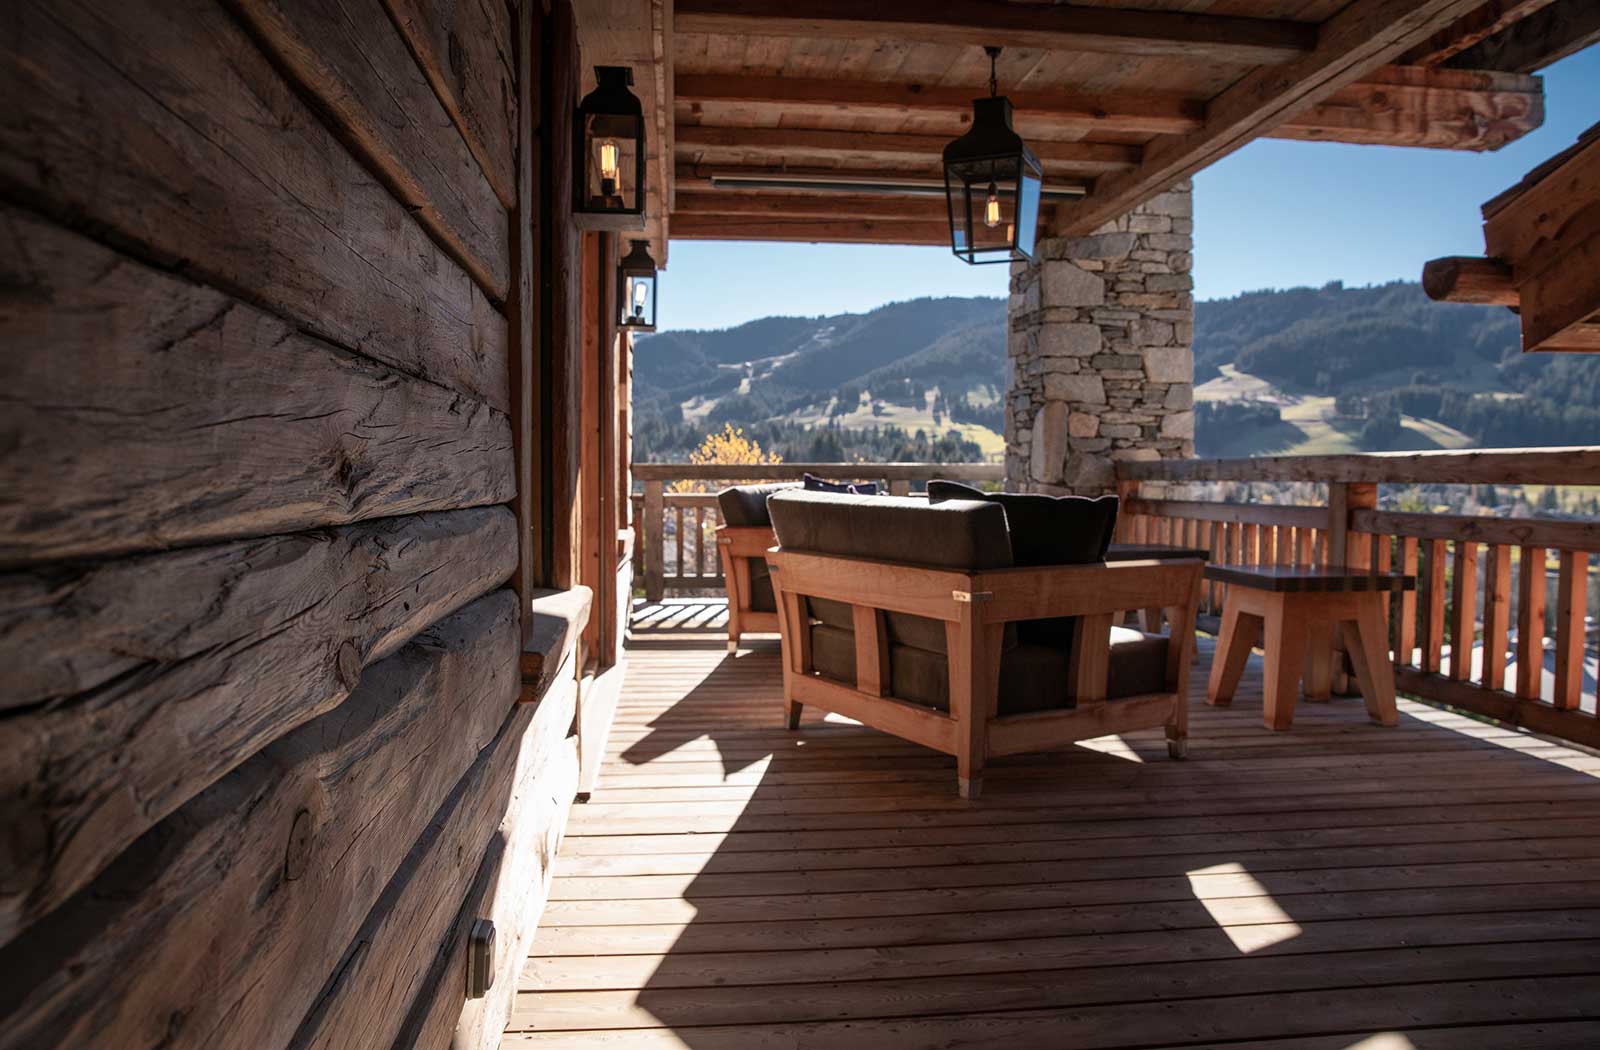
Exteriors are amongst the most attractive we have seen for a mountain property. A lovely stream goes around the sun-drenched landscaped grounds and anywhere, from the outdoor dining area with barbecue overlooking the pool, the hot tub with TV or the lounge around the fire pit, you can enjoy peaceful panoramic views.
In a nutshell, this chalet embodies the ultimate Megève chic… with all the appropriate services to ensure memorable times with family and friends.